
3D visualisation of wine spaces
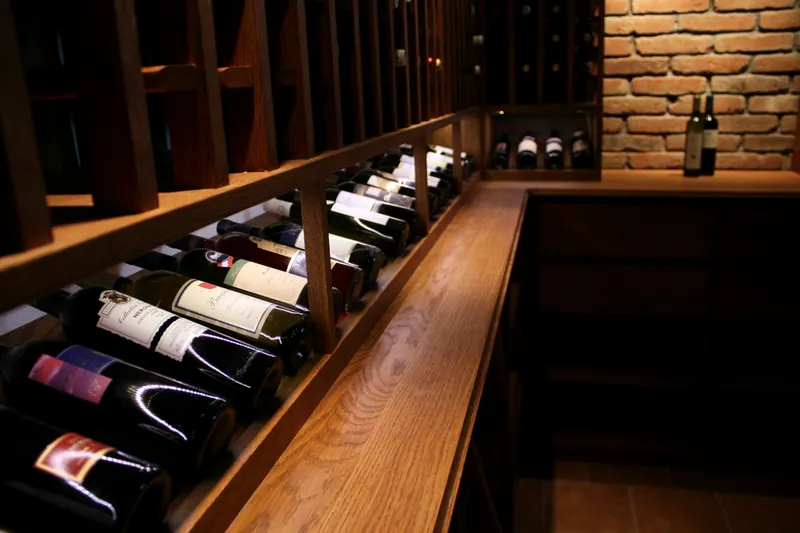
Before you invest in manufacture, you can see the proportions, materials and lighting in a model of the room. The visualisation follows on from the consultation and the documentation provided by you or your architect.
01
What the visualisation covers
Rack layout, glazing type, cooling unit position and the entrance door. It also serves as a basis for building alterations.
02
Next steps
Once the design is approved, we prepare manufacture and installation – see also wine cellar design.
03 / Photographs
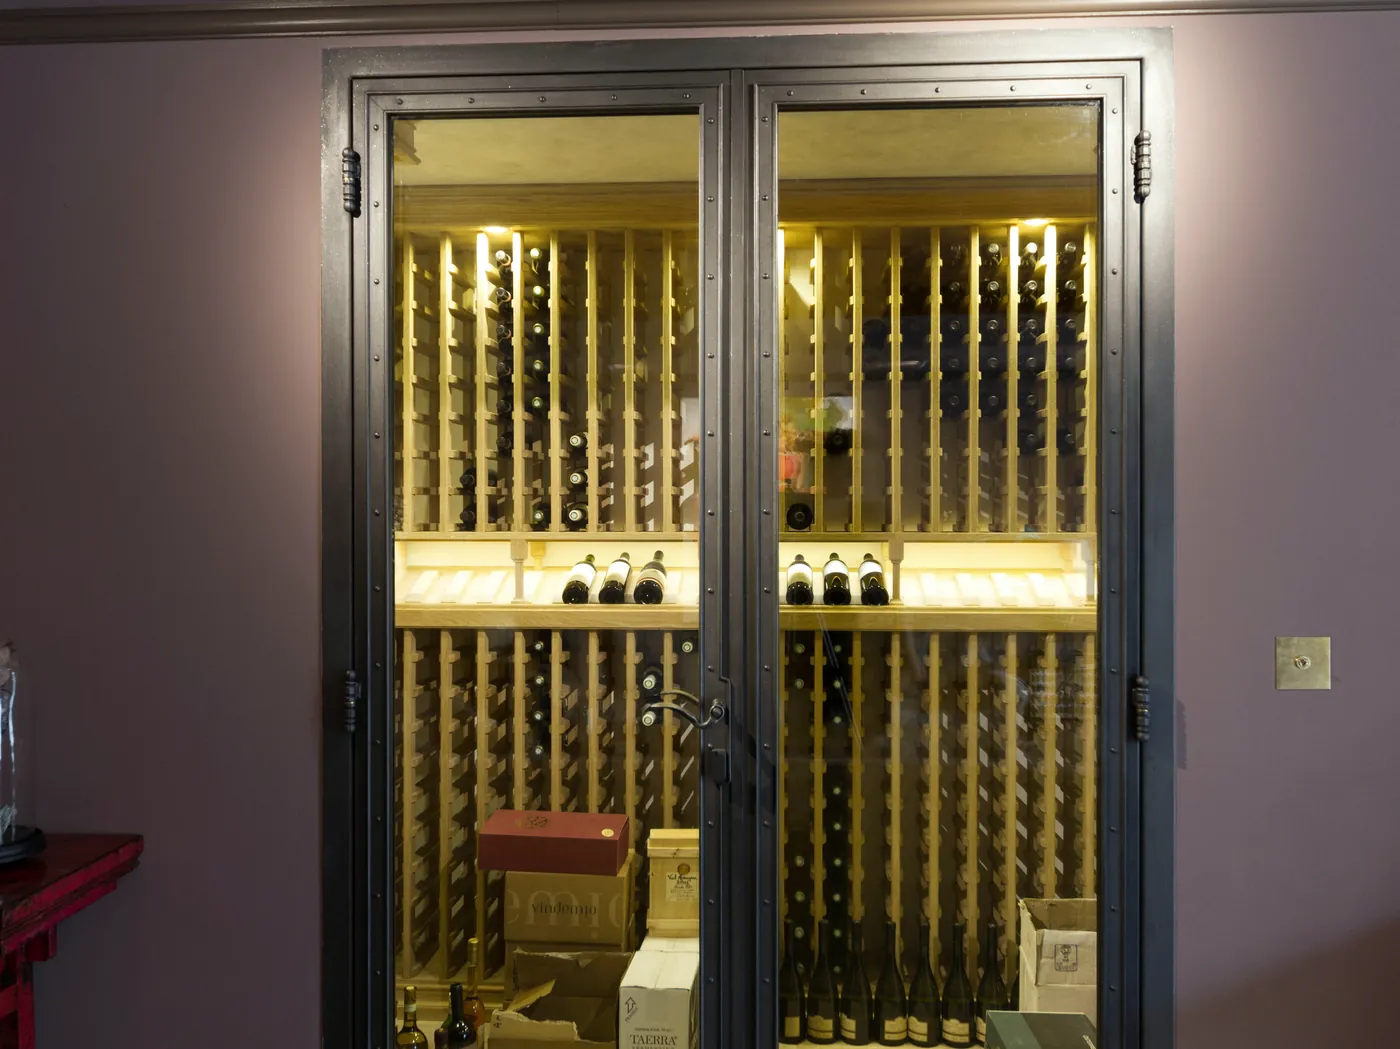
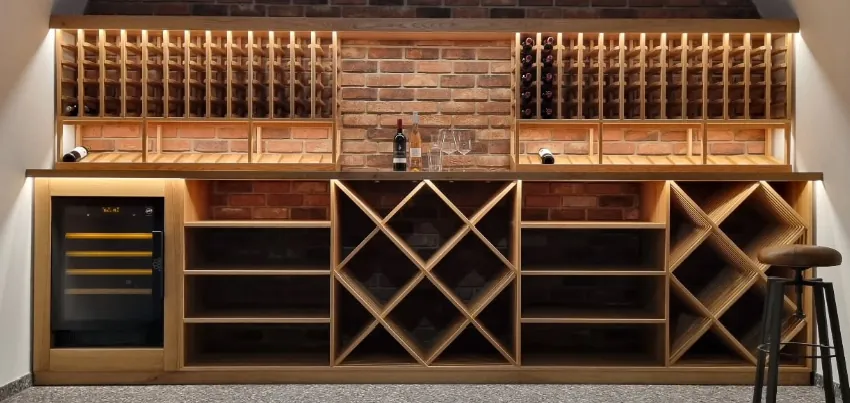
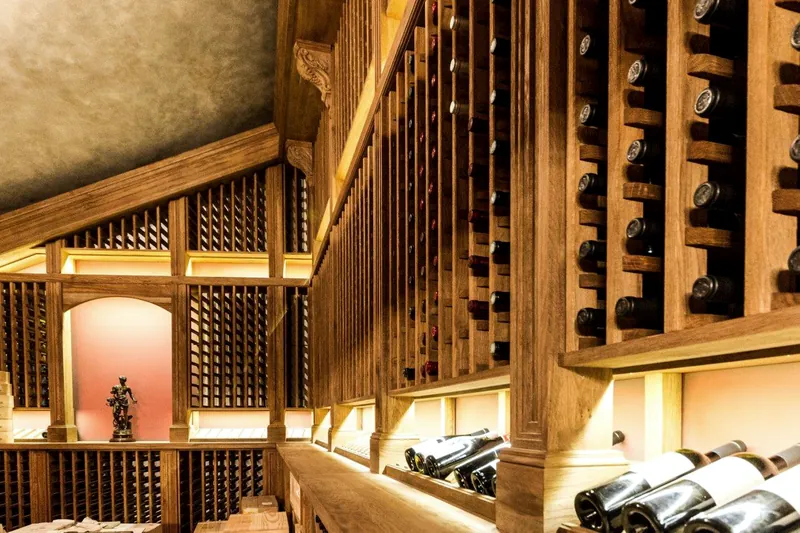
From our projects

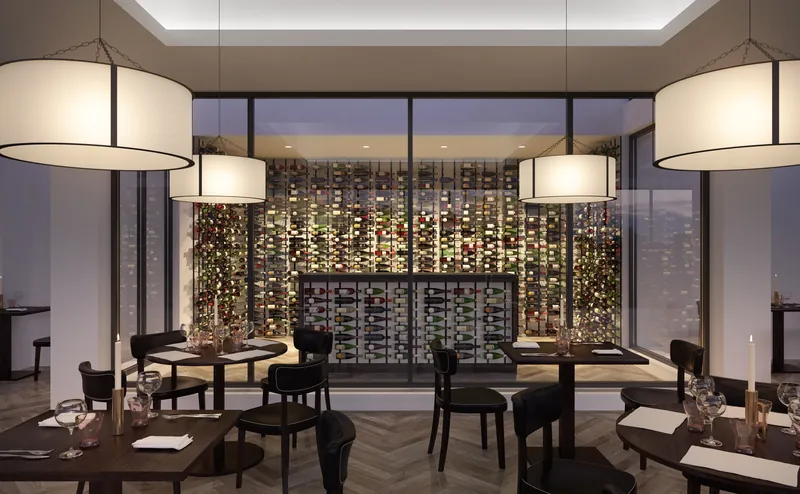
04 / Visualisation
Example 3D visualisation
A design visualisation, not a photograph of a completed project.
05 / Related
Continue
06 / Questions
Frequently asked questions
Is a visualisation necessary?
Not always for simple projects, but for larger investments it significantly reduces the number of changes during manufacture.
Enquiry
Send us a photograph of your space.
A short description, dimensions or a floor plan is enough for an initial assessment. We usually reply within one working day.