
For architects and interior designers
A wine space is best planned from the very first layout, while insulation, service routes and equipment locations can still be influenced. We join the project as specialists in wine storage technology and the display of wine in the interior.

01
How we can help
Space assessment
Suitability of the room, heat gains, adjacent spaces and options for dissipating heat from the cooling unit.
Capacity and layout
Number and formats of bottles, storage and display, ergonomics and access to bottles.
Racking systems
Bespoke solid oak furniture, as well as EuroCave, VintageView and Nikla Swiss modular systems.
Cooling and building preparation
Unit selection and requirements for insulation, electrics, condensate drainage and penetrations, based on the manufacturer’s documentation.
Glazing and lighting
Coordinating glazing with cooling capacity, preventing glass from misting, UV-free lighting.
3D visualisation
Checking proportions, materials and lighting before manufacture.
Delivery
Furniture manufacture, supply and installation of the cooling unit and fittings, commissioning and servicing.
02
When to bring us in
Ideally at concept stage or before the shell is complete. At that point it is straightforward to choose the cellar’s location, allow for the insulation thickness, prepare routes for heat and condensate removal, and plan the outdoor unit location. A cellar can also be built into a finished interior, only with less freedom.
03
What we need from you
- floor plan and sections with dimensions, and the build-ups of constructions adjoining the cellar
- orientation, and information on glazing and solar exposure
- the heating system, particularly any underfloor heating in or below the cellar
- where an outdoor unit or duct outlet can be located
- the desired character of the interior, materials and lighting
04
Technical limits that affect the design
A selection of Wine Master’s requirements – useful for initial project coordination:
| Area | Requirement |
|---|---|
| Insulation | for cellar units, the entire envelope including floor, ceiling and door (a warranty condition in the manual); thickness by volume (e.g. 25 m³: 110 mm EPS / 80 mm XPS / 60 mm PUR) – tables |
| Insulant | no mineral wool or thin reflective foils; tongue-and-groove or bonded joints |
| Glazing (SP40) | Ug ≤ 1.0 W/m²K, glass no more than 50% of the wall area |
| Heat dissipation | the space receiving warm air must be ventilated, ideally around 20 °C, max. 35 °C for short periods |
| IN25 X ducting | both ducts together max. 14 m straight, −1 m for each bend, inlets ≥ 1,000 mm apart |
| SP40 split | refrigerant line max. 20 m, height difference max. 10 m; cellar min. 6 m³, room housing the outdoor unit min. 20 m³ |
| Electrics | a dedicated circuit breaker, min. 16 A for many models |
| Floor | load-bearing capacity for full racks; if the floor is insulated, insulation with compressive strength and a load-spreading board beneath the racks |
The values are the manufacturer’s minimum requirements; the specific solution is determined by the project design.
05
Showroom
You are welcome to visit our showroom in Prague 5 – Lipence with your clients, where EuroCave wine cabinets and other systems are on display. Address, map and contact details are on the Contact and showroom page.
06 / Photographs
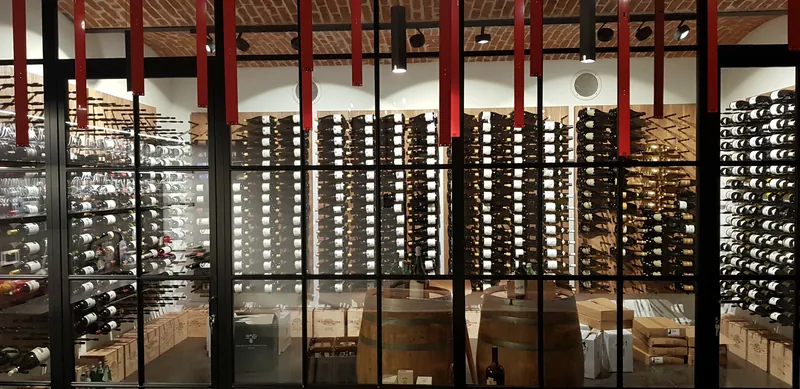
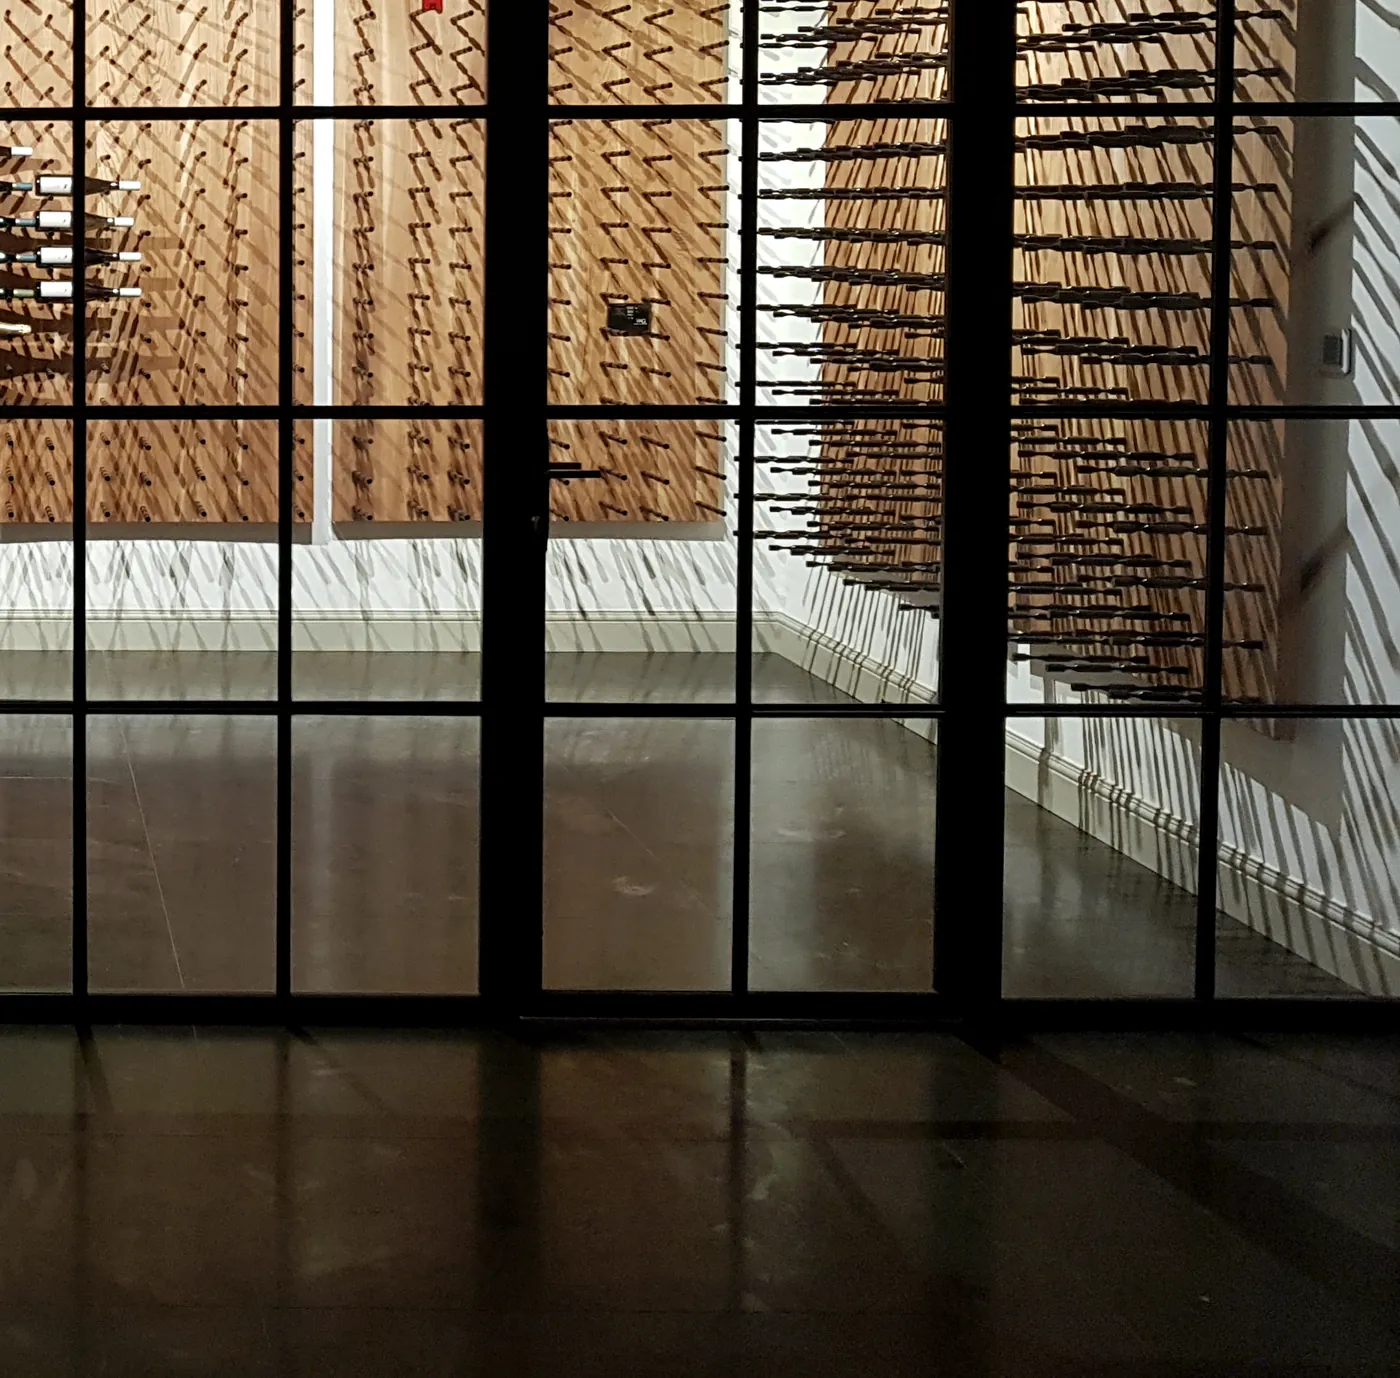
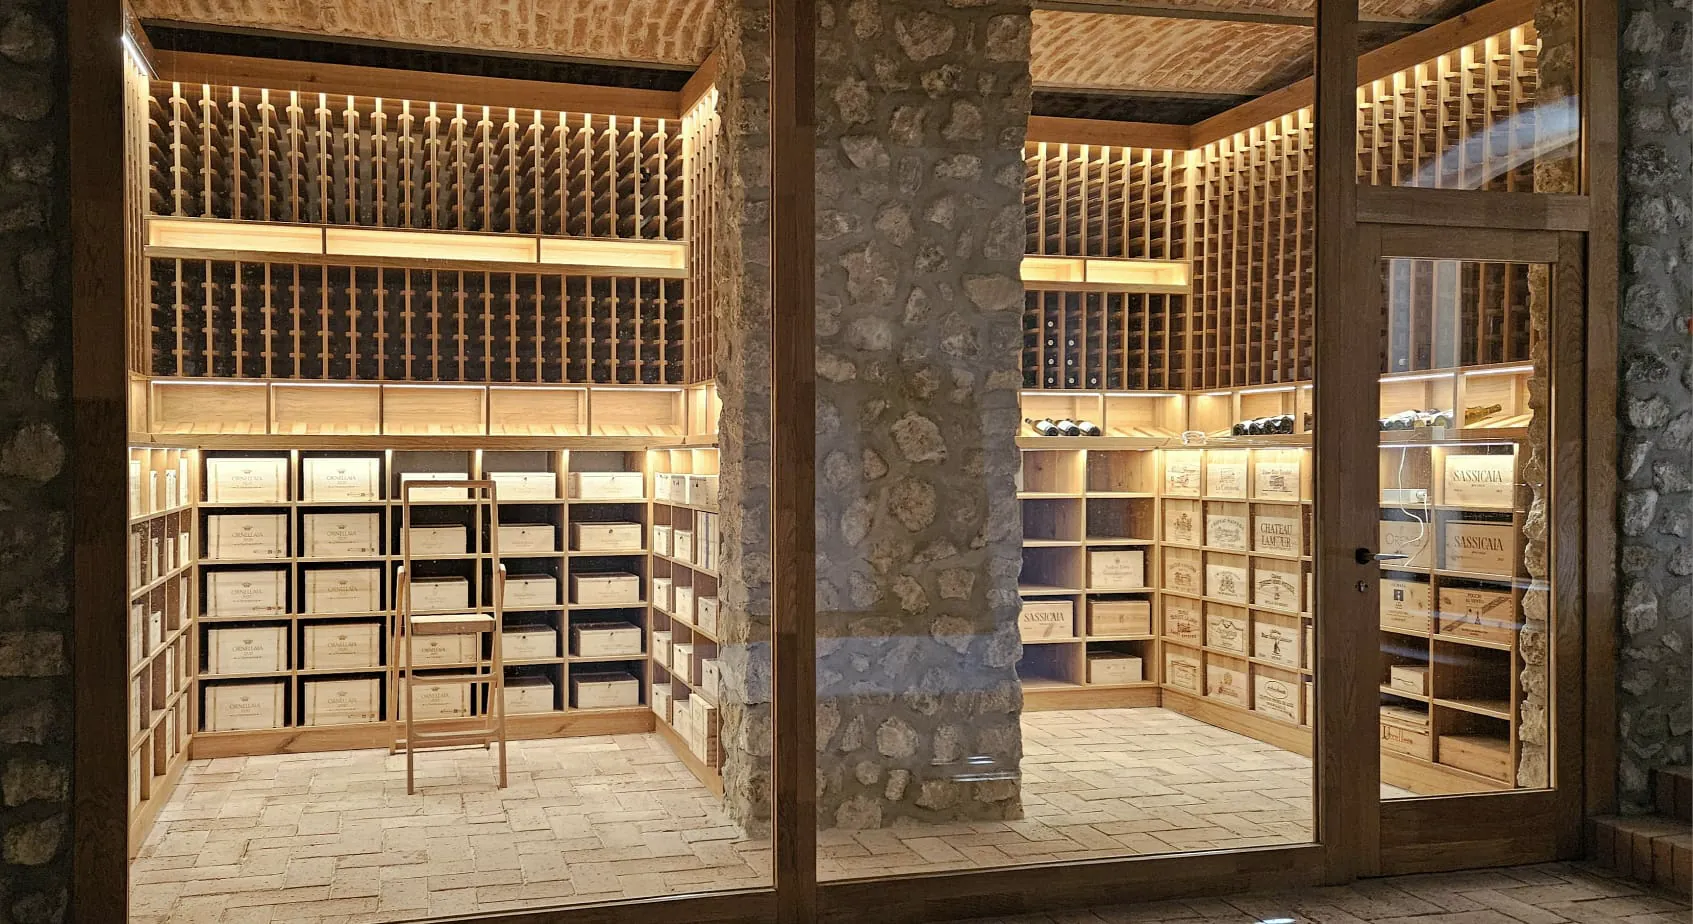
From AVS projects
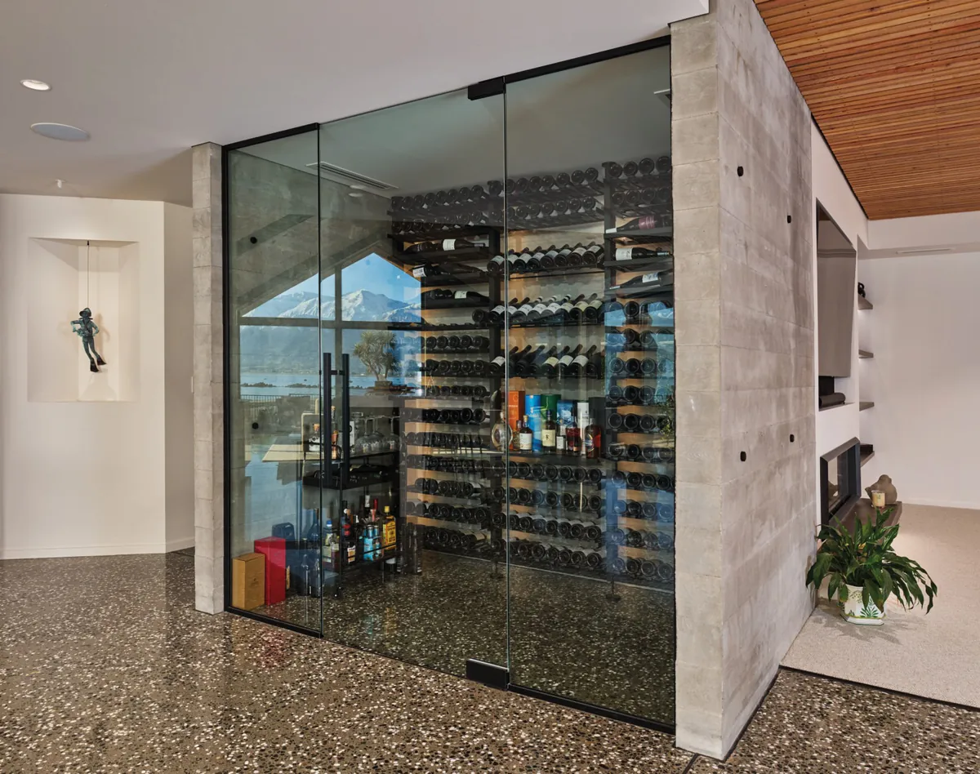
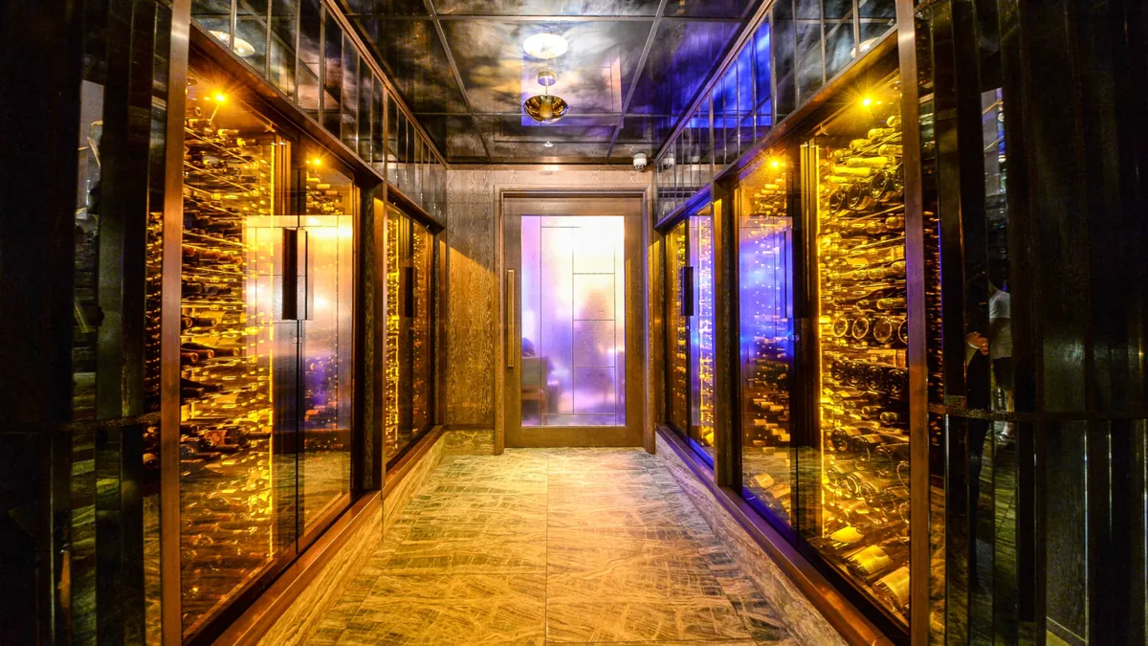
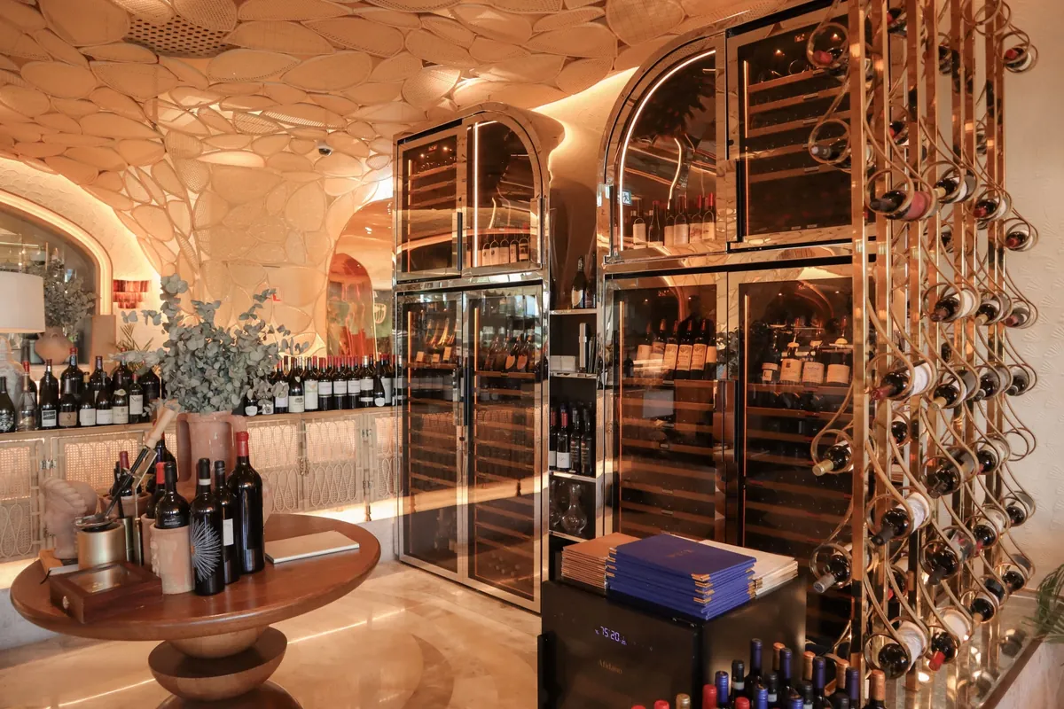
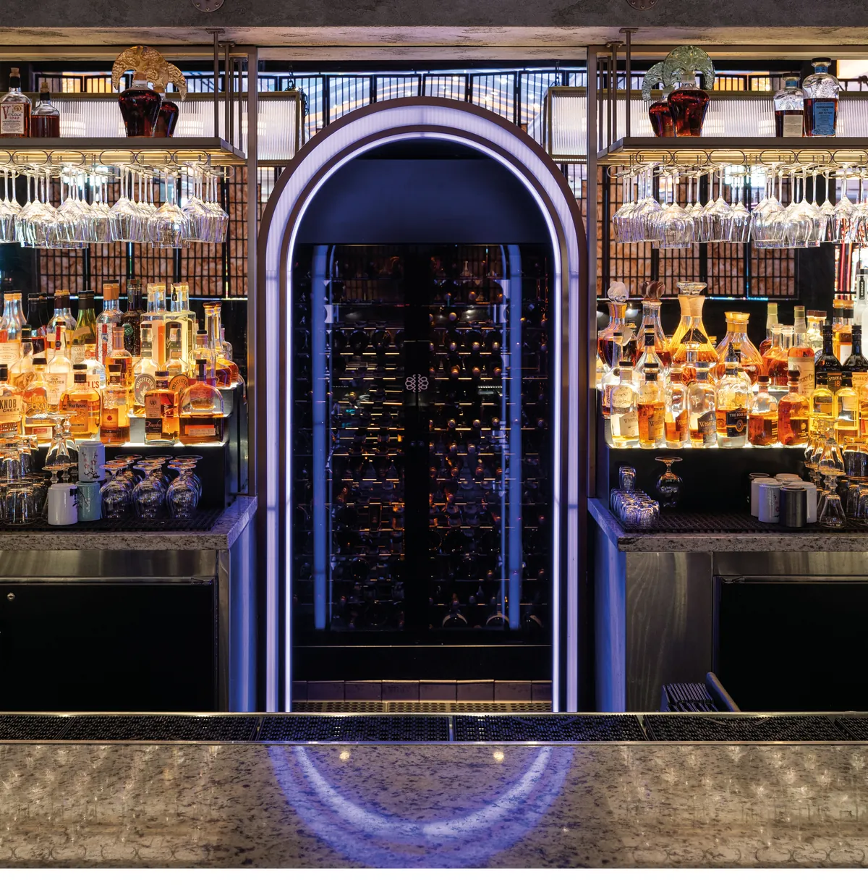
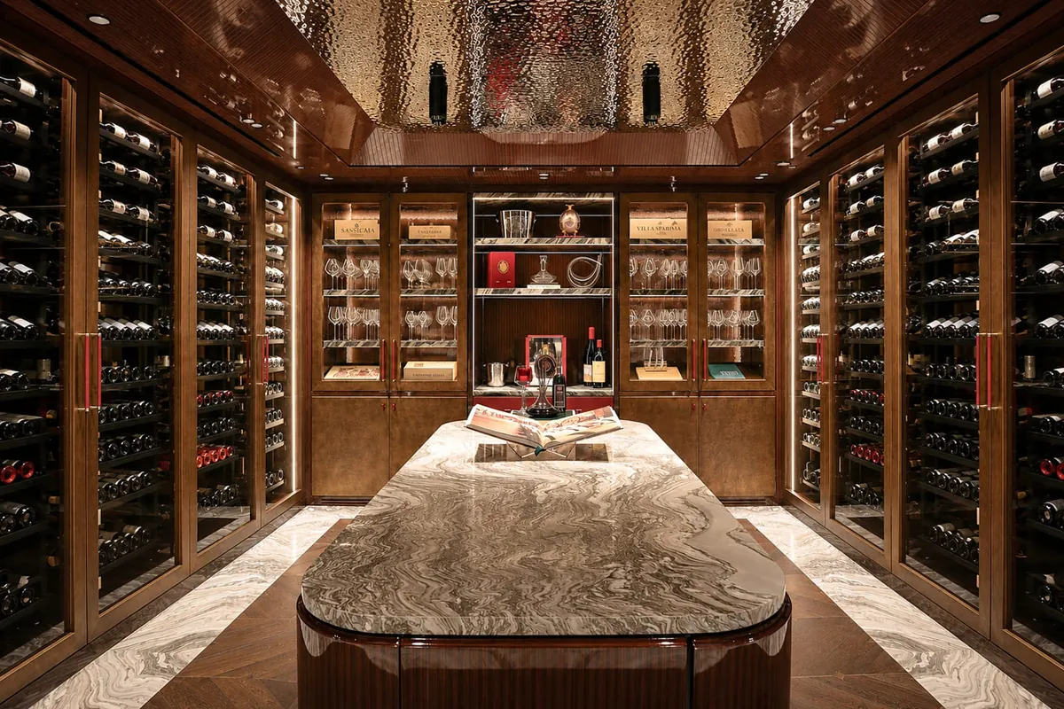
07 / EuroCave projects
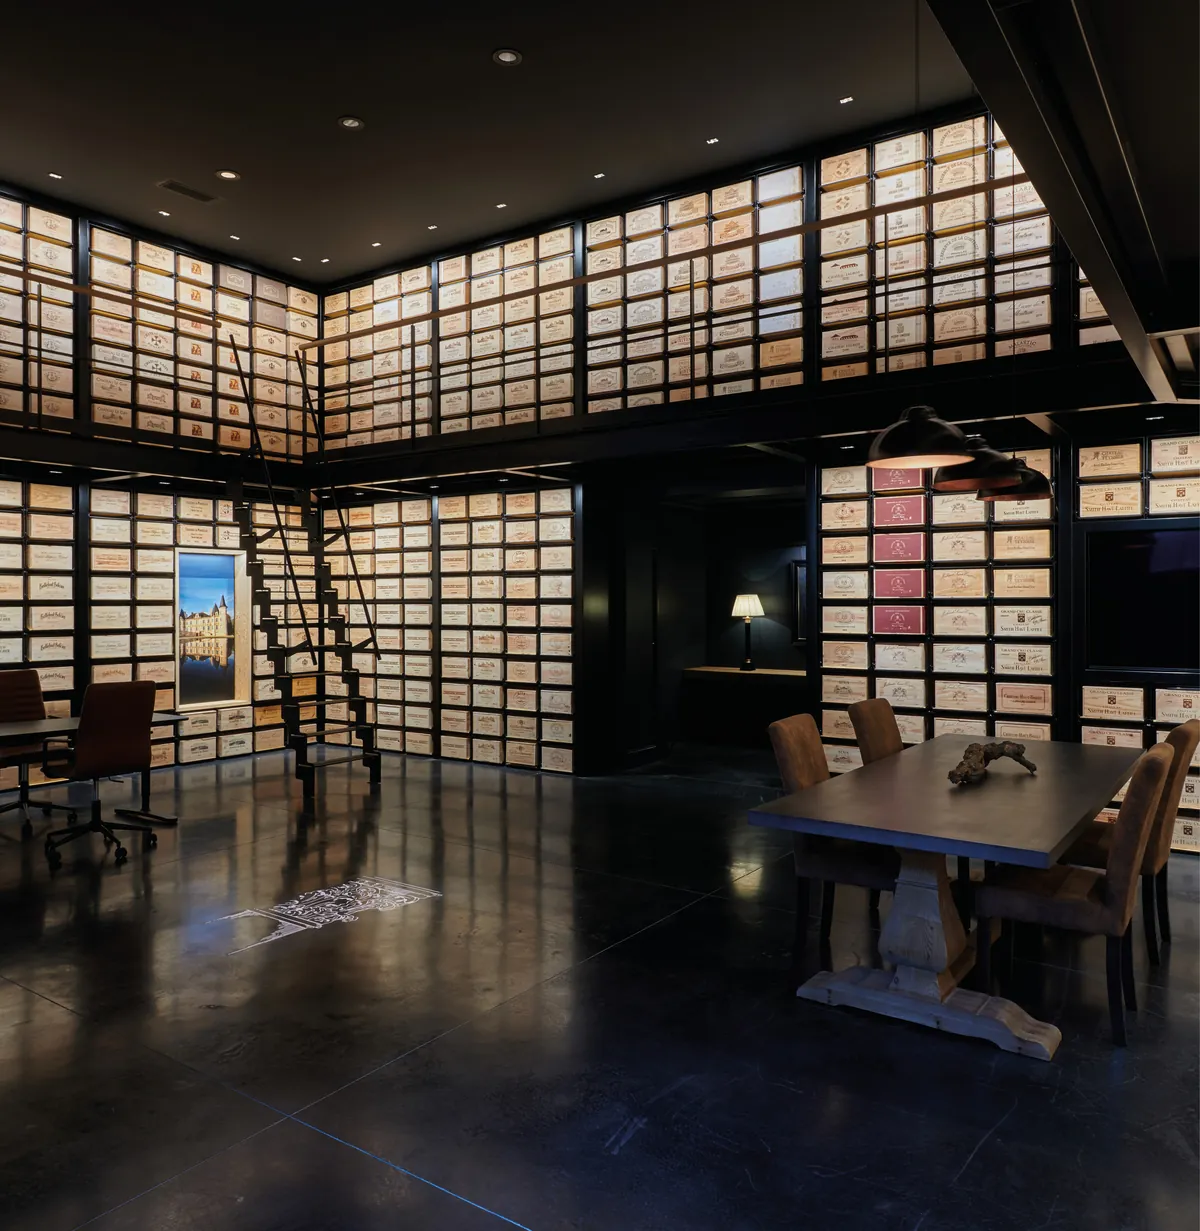
Architectural solutions around the world
Projects by EuroCave and its partners abroad – examples of what the systems can do; these are not AVS projects.
09 / Questions
Frequently asked questions
Can a wine cellar be added to a completed building?
Yes. Insulation can be applied from inside the room and the cooling unit chosen according to where the heat can be dissipated. Bear in mind that insulation will reduce the internal dimensions and that service routes must be found through existing structures.
Do you work throughout the Czech Republic?
Yes, we deliver projects throughout the Czech Republic. Consultations take place at our showroom in Prague 5 – Lipence, on site or online.
Enquiry
Send us a photograph of your space.
A short description, dimensions or a floor plan is enough for an initial assessment. We usually reply within one working day.