
Wine cellar design
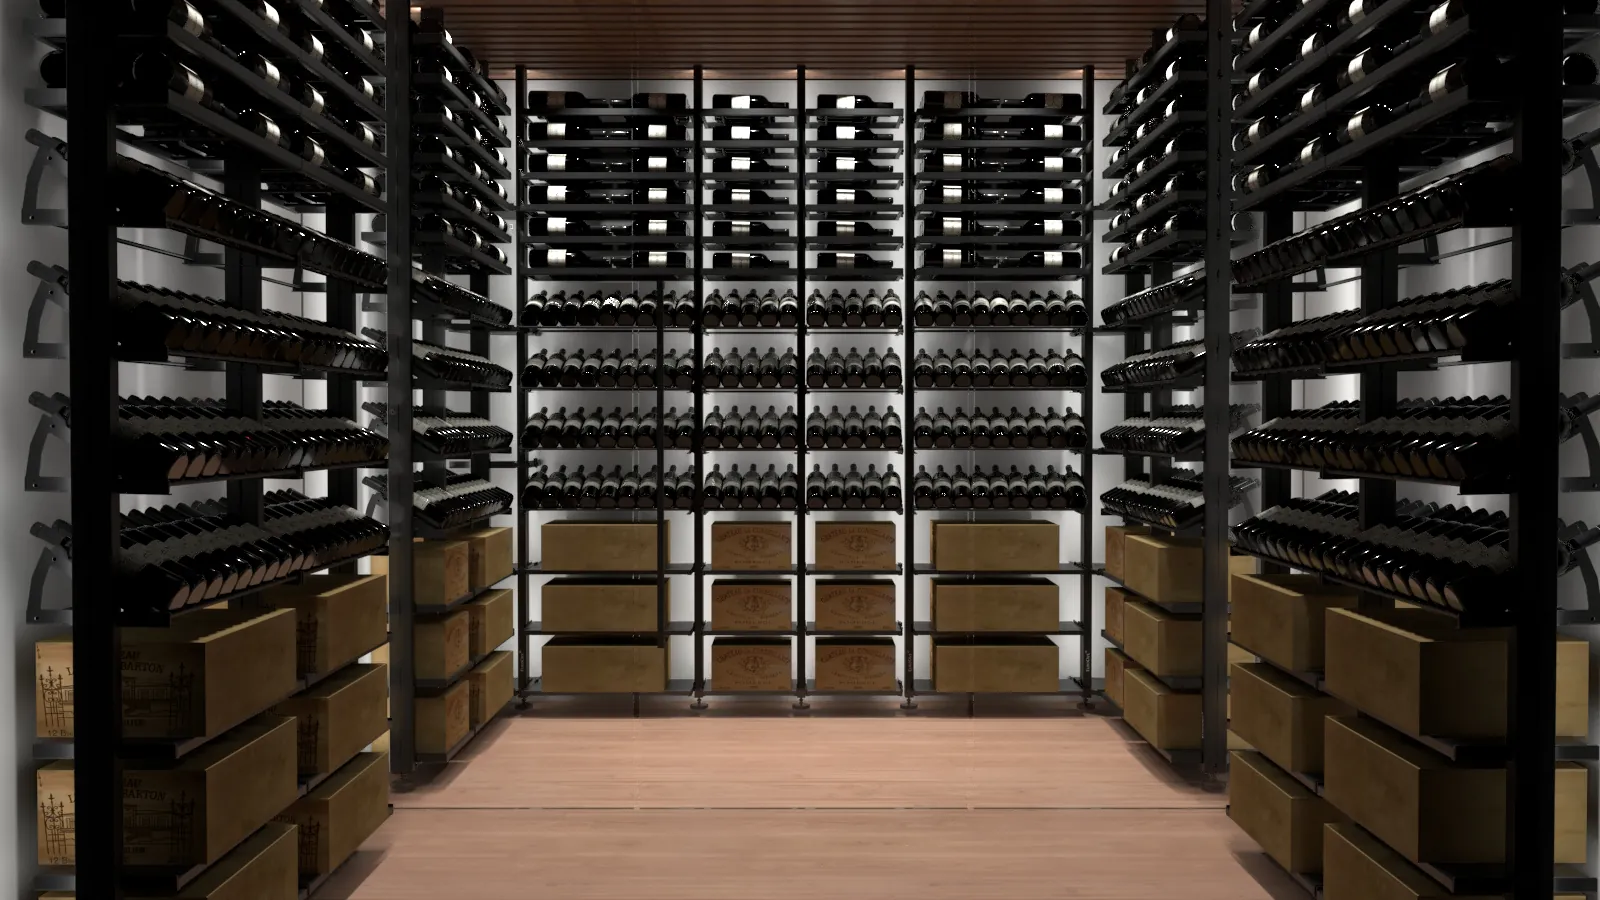
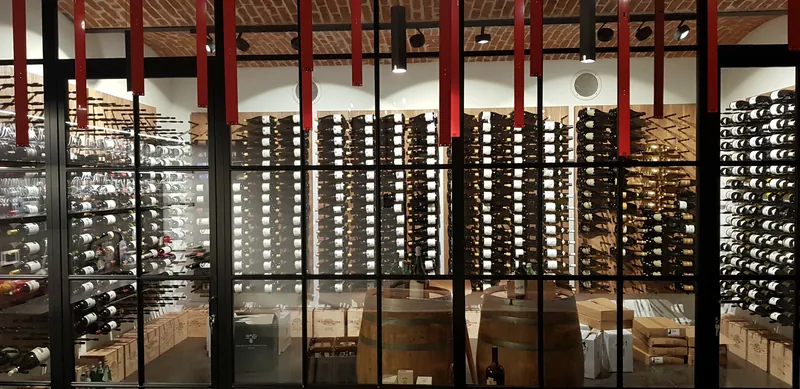
Good design happens before the first rack is ordered. It brings together layout, capacity and appearance with equipment that must work in the space for decades – only then does a visualisation make sense.
01
What the design covers
The design brings capacity, appearance and engineering together before anything is made.
- 01Capacity and layoutthe make-up of your collection – formats, cases, wines for drinking and for cellaring; where everything goes and how you reach the bottles
- 02Engineeringthermal insulation and moisture control suited to the construction, selection and position of the cooling unit, routes for heat, condensate and electrics
- 03Glazing and lightglazing, doors and lighting
- 04Materials and budgetbespoke furniture, modular systems or a combination; budget and project phases
02
What to prepare for the first meeting
- photographs of the space and approximate dimensions (width, length, height)
- a floor plan or sketch; for a new build, the project drawings
- what lies behind the walls, above the ceiling and below the floor – outside, a boiler room, a living space
- where an outdoor unit could go, or where warm air can be directed
- an estimate of the number of bottles and the formats you buy
- an idea of the look – materials, light, glazing
Photographs from your phone are fine. You can send an enquiry via our form or visit us at our showroom in Prague 5 – Lipence.
03
3D visualisation
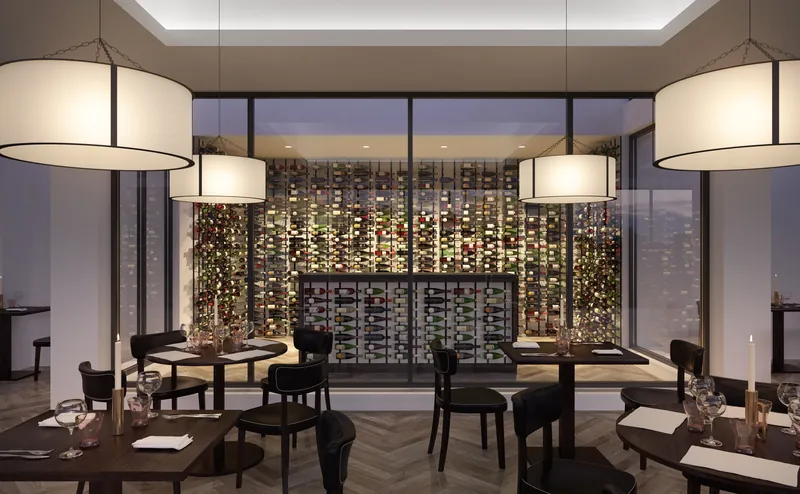
Once the technical aspects are resolved, we prepare a visualisation – you will see the proportions, materials and lighting before manufacture.
04
Working with the architect
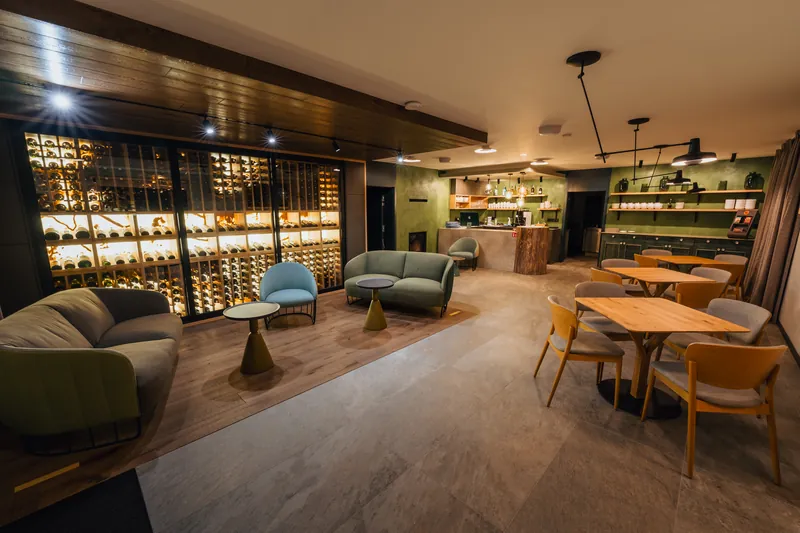
If an architect or interior designer is working on the house, we join the project as specialists in wine storage technology.
05 / Related
Continue
06 / Questions
Frequently asked questions
Does the building need to be finished?
No – it is best to start during the design or renovation stage, when insulation, service routes and equipment locations can still be influenced. It is important to know early whether noise towards a bedroom or neighbours needs to be addressed.
Is there a charge for the design?
The initial consultation is free of obligation. We agree the scope and fee for design work individually, according to the size of the project.
Enquiry
Send us a photograph of your space.
A short description, dimensions or a floor plan is enough for an initial assessment. We usually reply within one working day.