
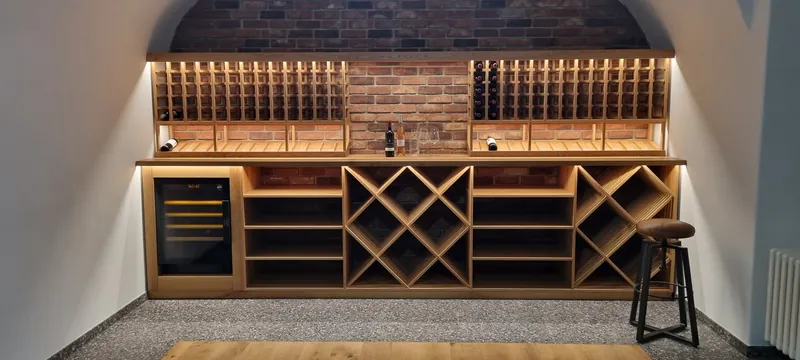
Basement
A stable base
More stable ambient temperature and fewer heat gains. Watch out for damp masonry, adjacent spaces and where the heat goes.
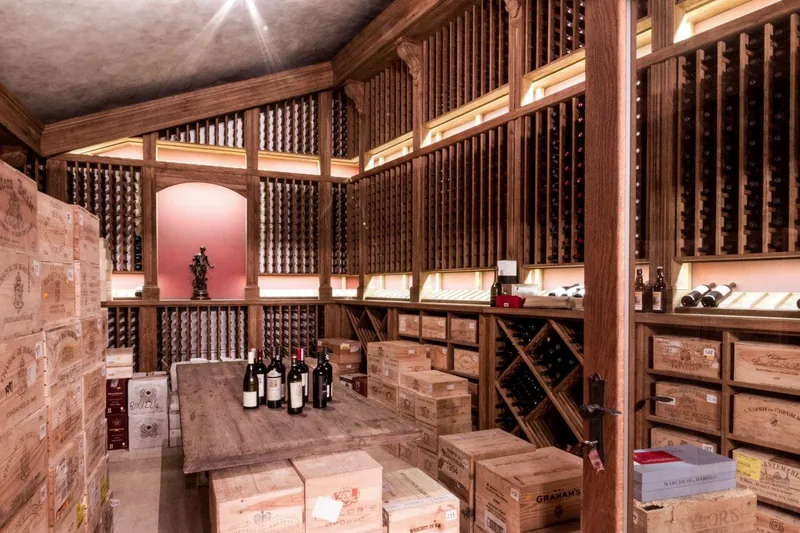
A dedicated climate-controlled room gives wine stable conditions and saves space in the living areas of the house. We design it around the layout of the house, cooling unit noise and how you will use the cellar.
01
Three typical locations in a family home, and what to watch out for.
Basement
More stable ambient temperature and fewer heat gains. Watch out for damp masonry, adjacent spaces and where the heat goes.
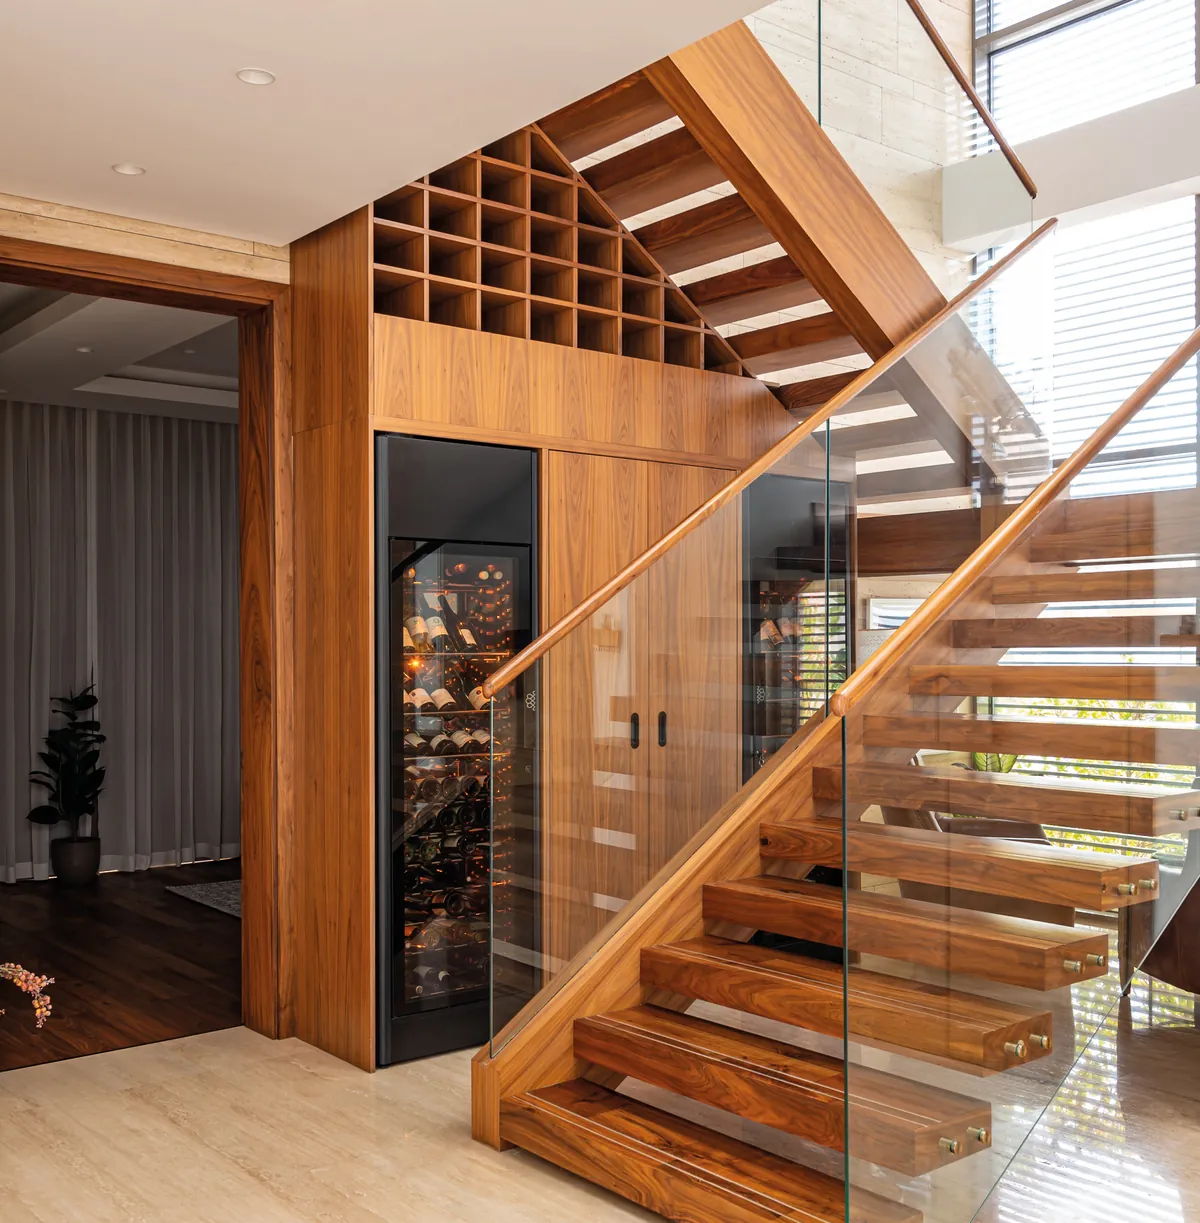
Under the stairs
Makes use of otherwise wasted space. Watch out for small volume, sloping surfaces and the frequent use of glazing.
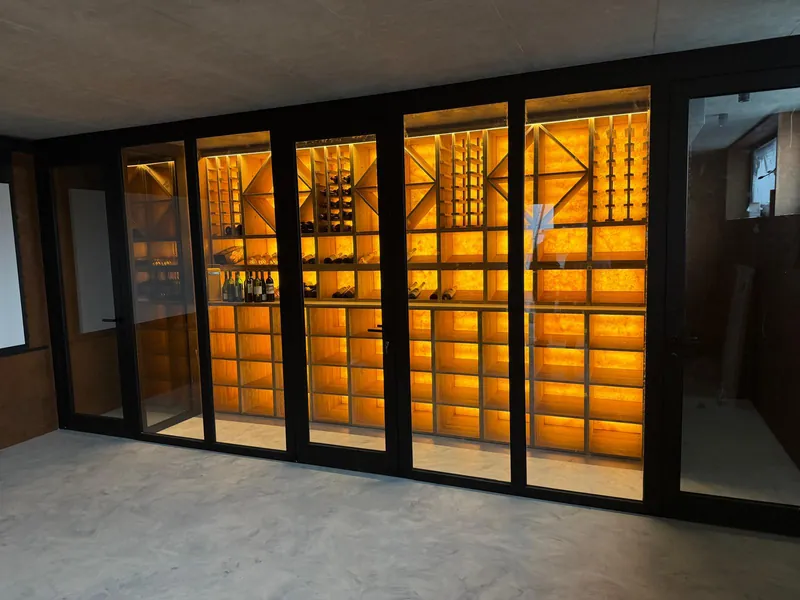
Ground floor or upstairs
Easy access and the option of connecting it to the living area. Watch out for adjacent heated rooms, sunlight and noise towards bedrooms.
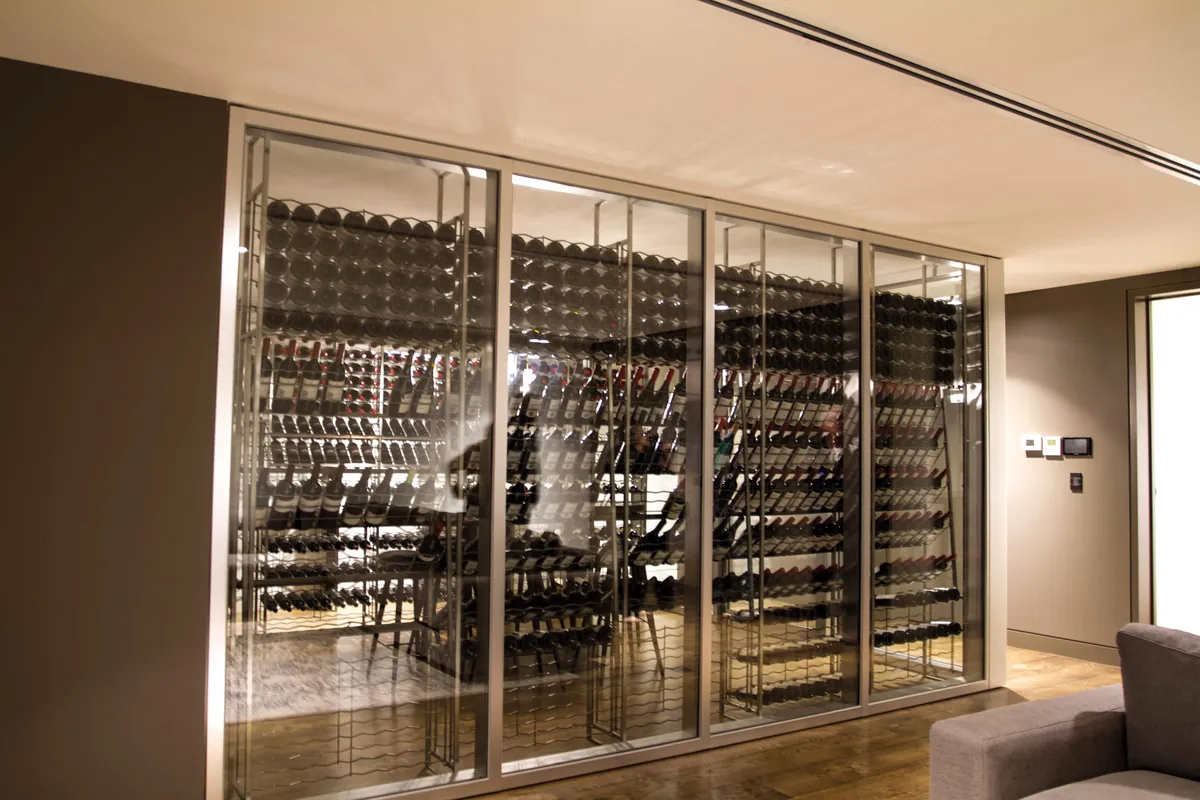
02
Thermal insulation designed for the specific building, the choice of cooling unit and a route for heat dissipation, condensate drainage, lighting and racking arranged so that air circulation meets the manufacturer’s requirements. In family homes, we often deal with proximity to the living area and the plant room. What needs preparing during construction is summarised in our guide How to prepare a building for a wine cellar.
03
From the dimensions of the space to a fine-tuned cellar.
01
Photographs of the space, dimensions and an idea of your collection.
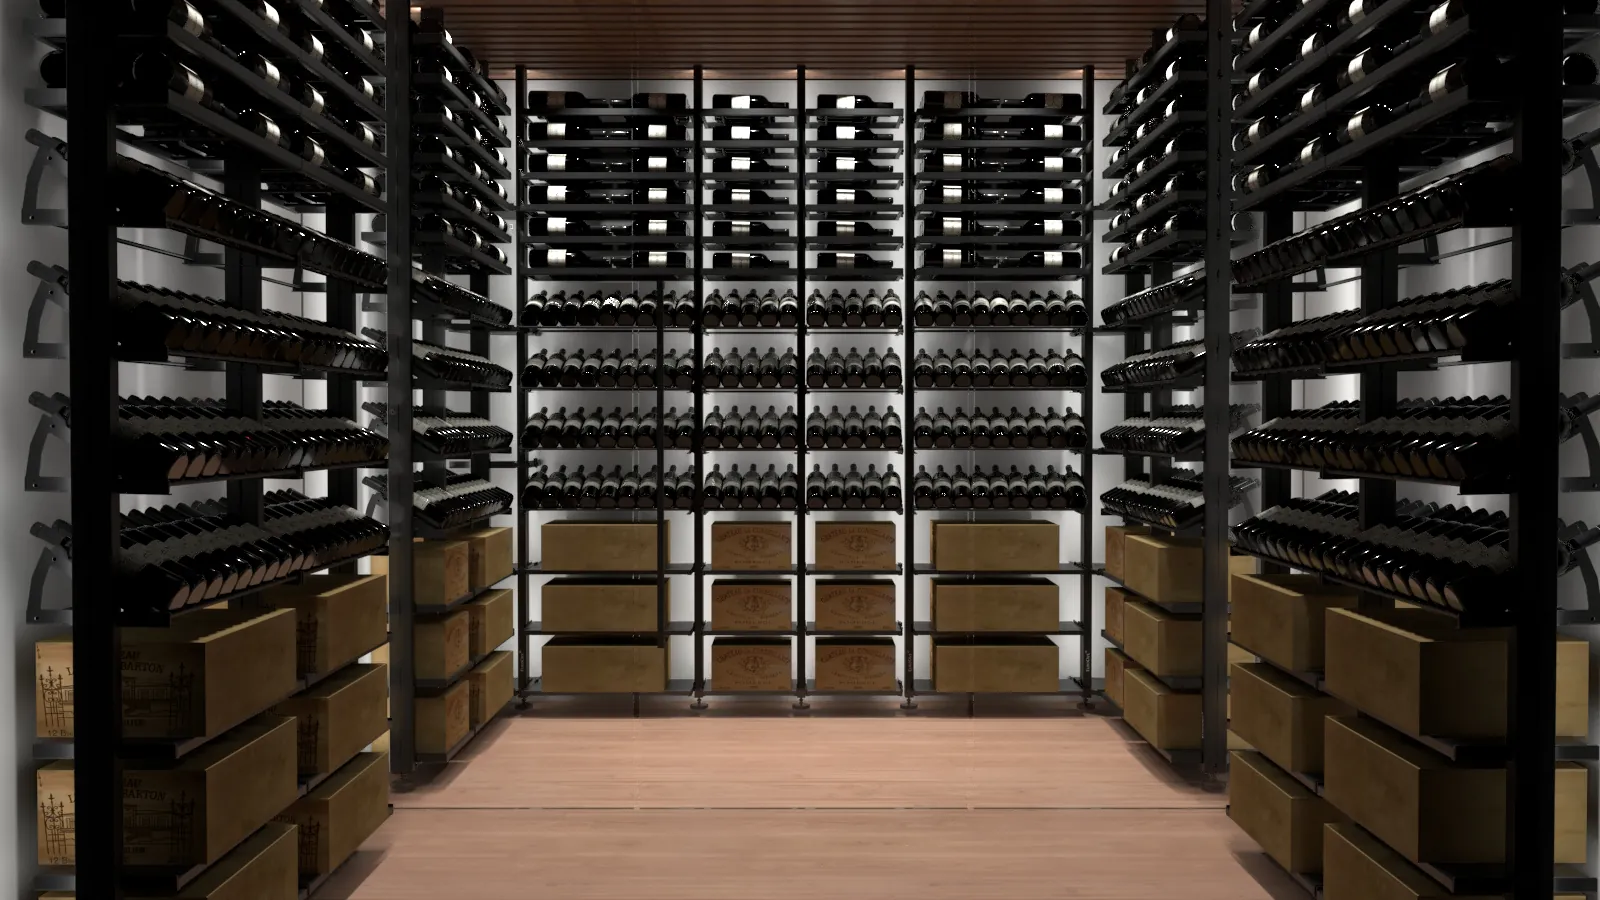
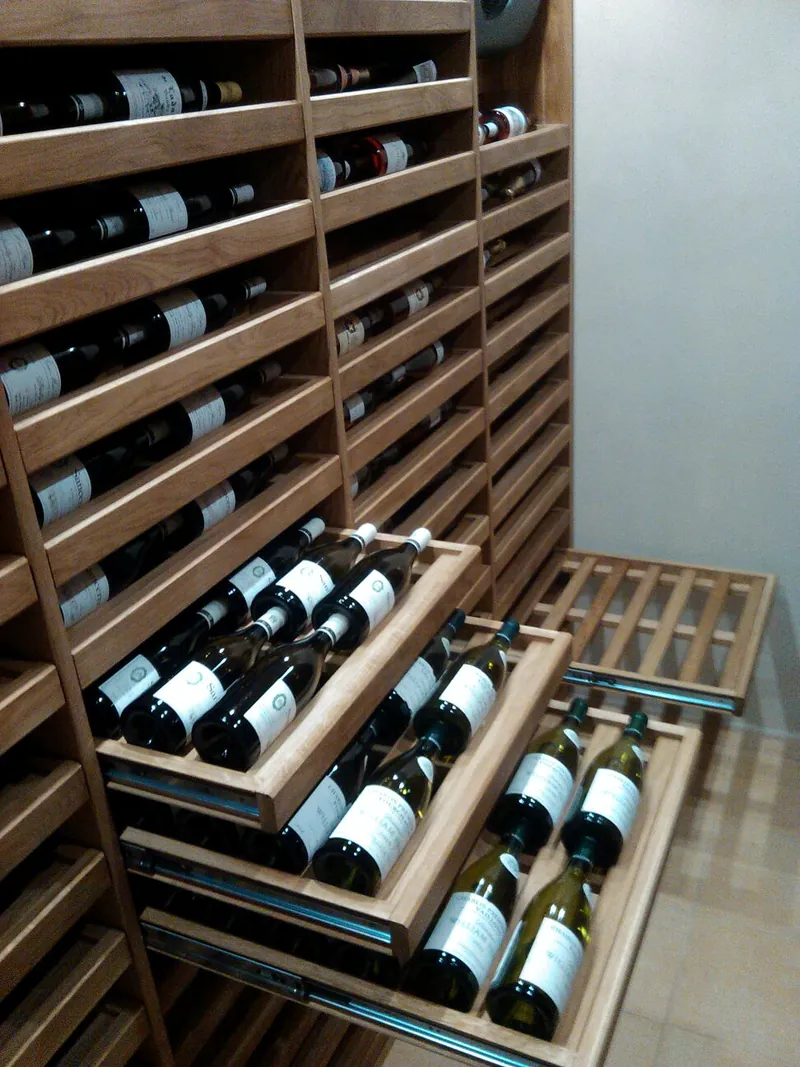
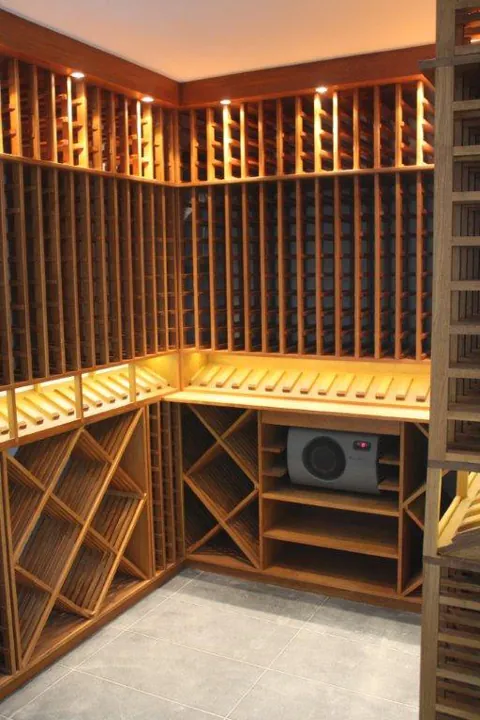
04
Putting the cellar into operation and handing it over.
04 / Photographs
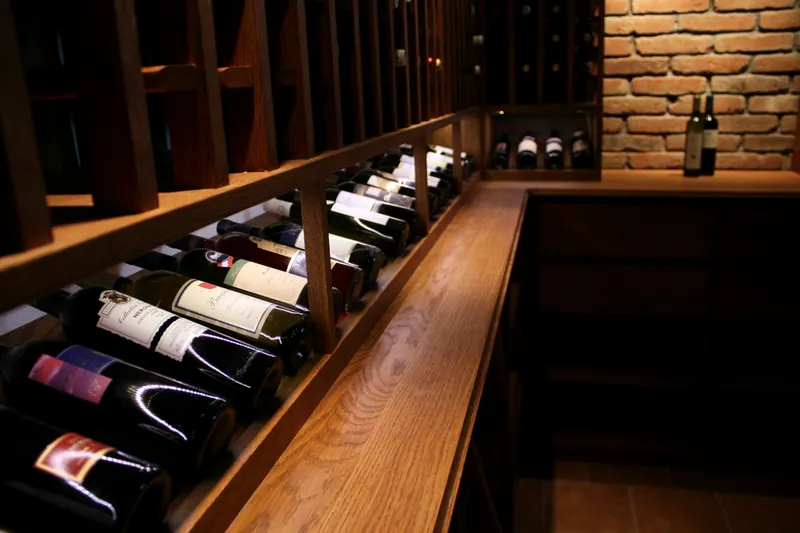
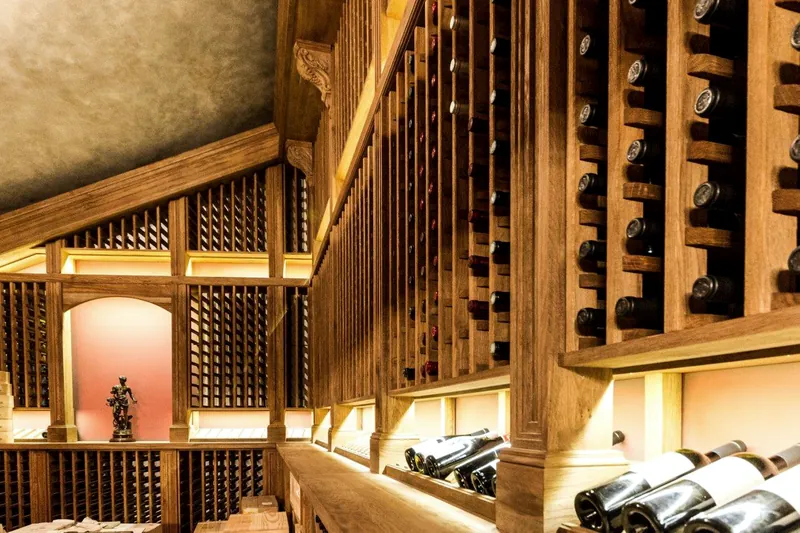
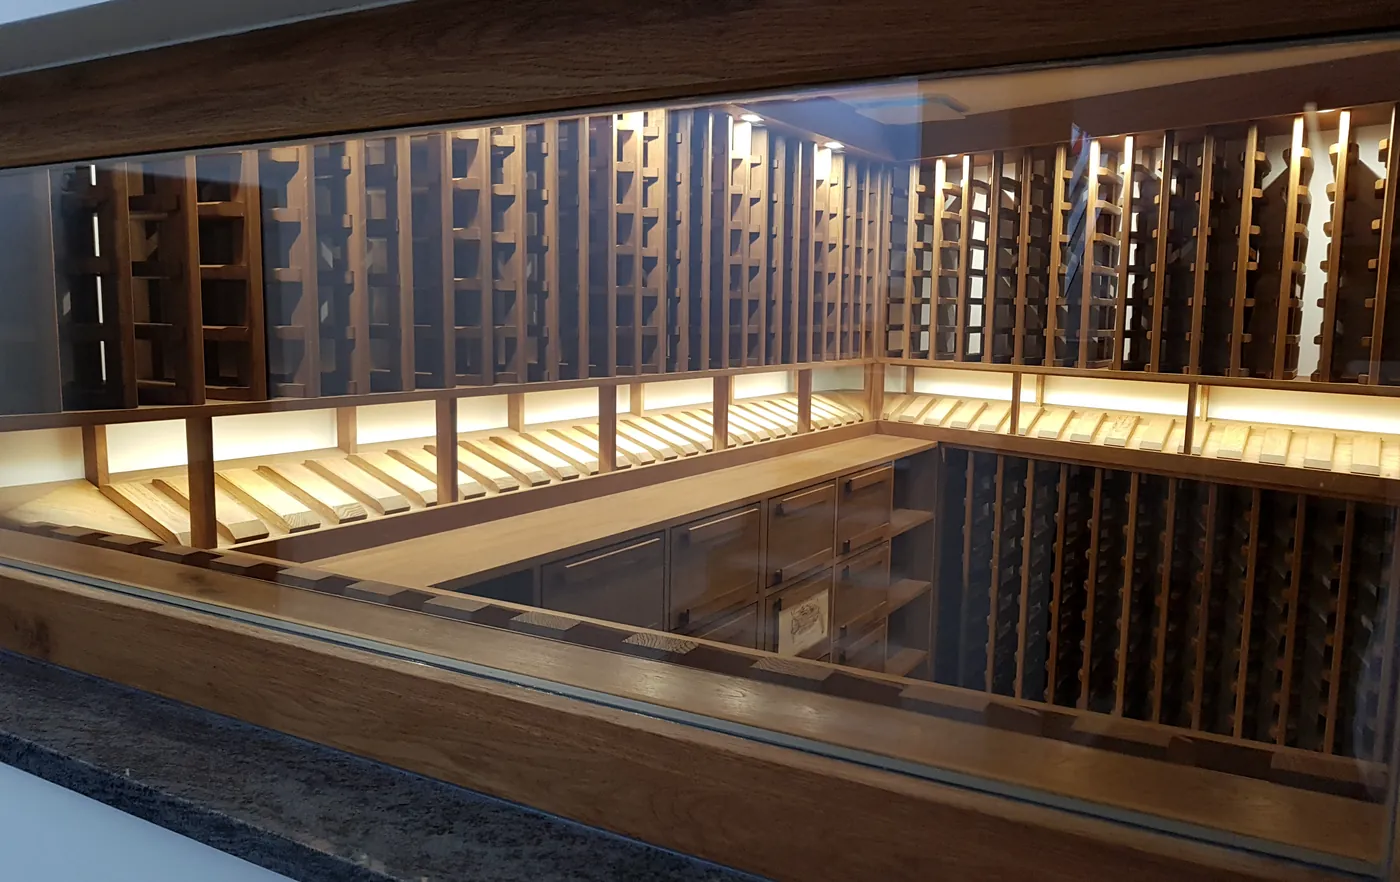
05 / Related
06 / Questions
No. What matters is thermal insulation and sizing the cooling unit for the surroundings. A cellar on the ground floor or upstairs is possible; you just need to allow for greater heat gains.
A wine cabinet is a self-contained appliance for a smaller collection in a living space. A home cellar is an enclosed room with a stable climate throughout and capacity for years to come.
Enquiry
A short description, dimensions or a floor plan is enough for an initial assessment. We usually reply within one working day.